
Serving Penrith & surrounds
GRANNY FLAT BUILDERS IN PENRITH
Make more of your backyard with a custom granny flat designed around your property, lifestyle and future plans.
- Fully Licensed & Insured
- Custom Granny Flat Designs
- Transparent, Detailed Quotes
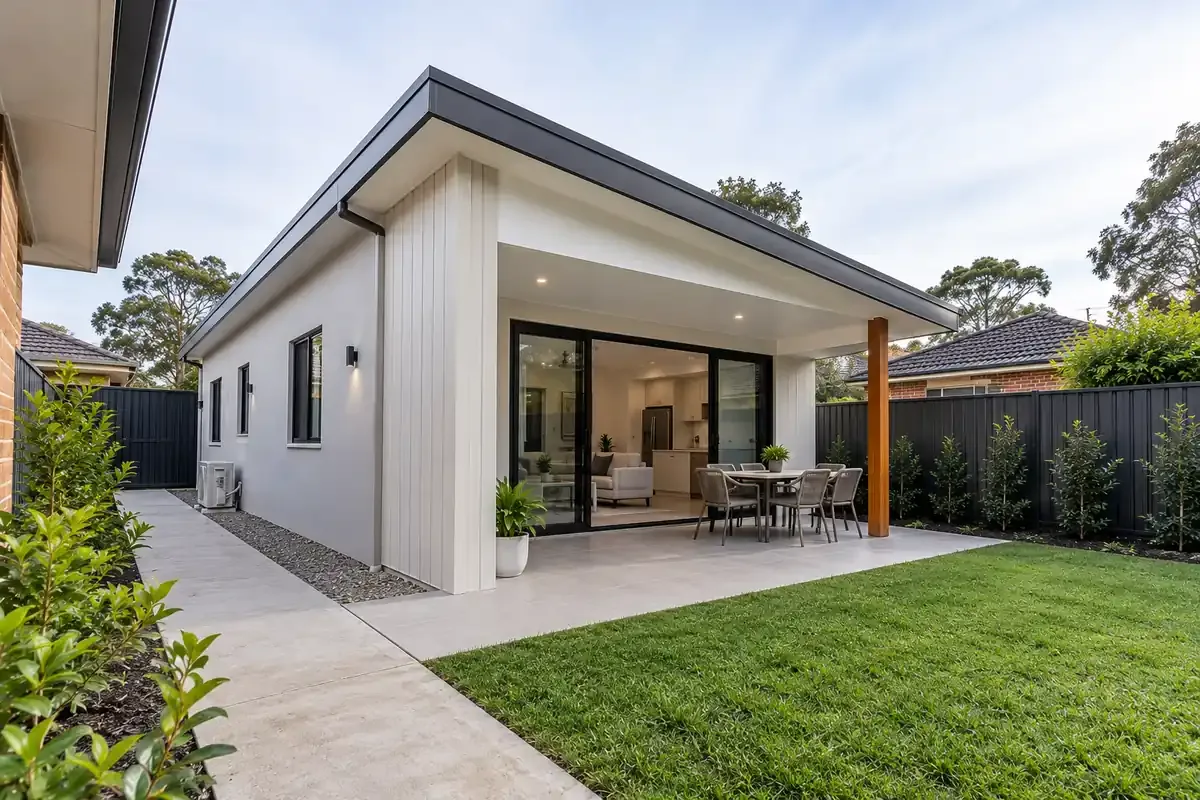
Granny Flat Builders Penrith
Thinking About Building a Granny Flat in Penrith?
At Distinqt Integrated, we help Penrith homeowners create modern, self-contained granny flats that provide additional living space, accommodate family members or open up potential rental opportunities.
Your backyard could offer more possibilities than you realise. For Penrith homeowners with suitable land, a granny flat can create a separate, comfortable residence without the need to purchase another property.
Whether you’re planning independent accommodation for parents, a private space for adult children or a potential rental property, it’s important to understand your block’s dimensions, access, existing structures and applicable planning requirements before committing to a design.
Penrith’s residential neighbourhoods feature a variety of established homes and block configurations, making a property-specific assessment essential. Factors such as drainage, easements, setbacks, landscaping and available services can all influence what can be built.
Design your granny flat in 3D — free
Use our free granny flat designer: pick the size, roof, cladding and interior, walk through it in 3D and watch the indicative price change as you go. No sign-up.
Custom Granny Flat Builders in Penrith
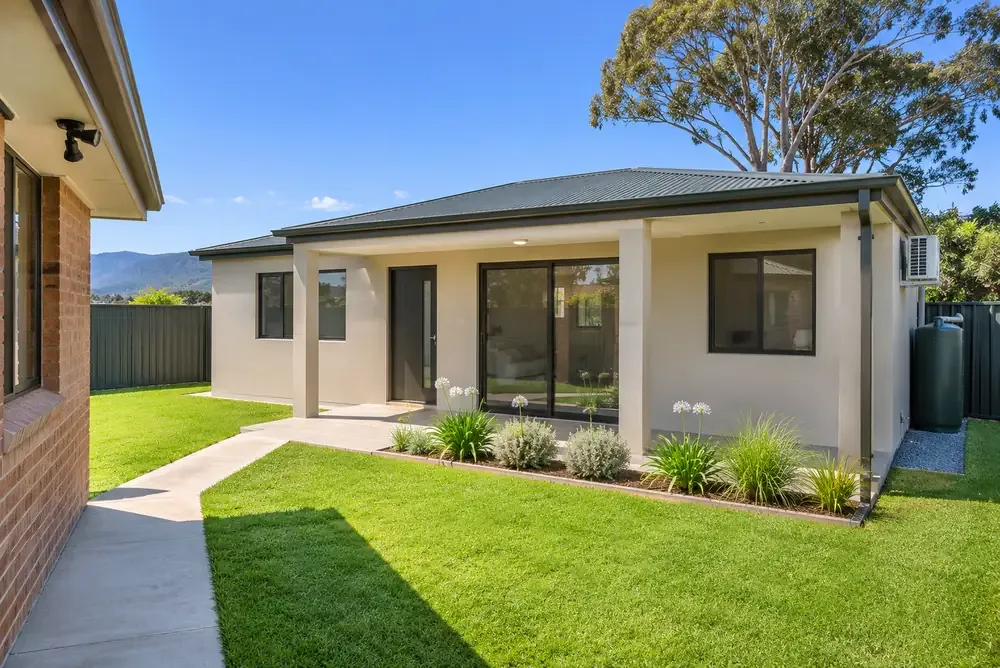
At Distinqt Integrated, we believe a granny flat should feel like a complete home, not simply an extra building in the backyard. That’s why we focus on creating comfortable, functional spaces that make efficient use of every square metre.
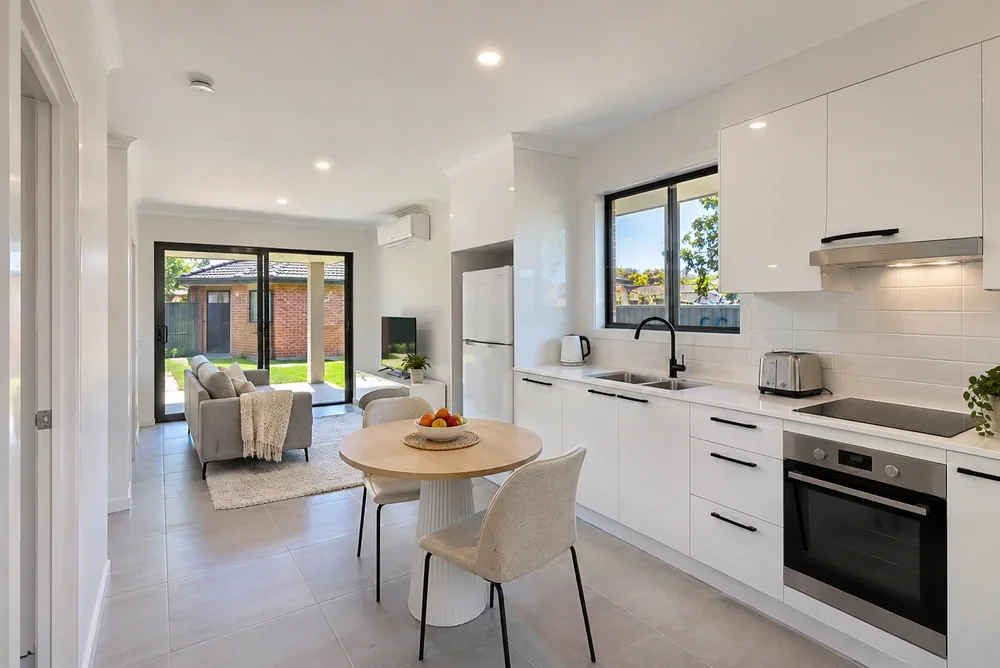
Whether you’re envisioning a compact one-bedroom retreat or a two-bedroom granny flat with an open-plan kitchen and living area, we provide tailored solutions that respond to your property’s layout and intended use.
From initial site assessment and design development through to approvals, construction and final handover, our approach prioritises quality workmanship, thoughtful planning and clear communication. We consider privacy, natural light, access and the relationship between the granny flat and main residence to help create a practical, well-integrated addition to your property.
What we do
Why Build a Granny Flat in Penrith?
A well-planned granny flat can give your property an entirely new purpose. Whether you’re looking to accommodate family members or explore additional income opportunities, a secondary dwelling offers flexibility without requiring you to move from your existing home.
Unlock Your Backyard's Potential
Transform suitable unused outdoor space into a self-contained residence with its own kitchen, bathroom, bedroom and living area.
Create Independent Family Accommodation
Provide parents, adult children or other family members with a private living space while keeping everyone close and connected.
Explore Rental Income Opportunities
A properly approved granny flat may provide an opportunity to generate rental income, subject to applicable regulations and market conditions.
Add Long-Term Flexibility
Create an adaptable space that can serve different household needs over time, from family accommodation to a potential rental residence.
How it works
Our Hassle-Free Granny Flat Building Process
Stage 01
01
Design & Planning
We’ll develop a practical granny flat concept that considers your available space, preferred layout and budget.
Stage 02
02
Approvals & Preparation
We’ll review the relevant planning requirements, coordinate necessary design and engineering work and prepare the project for construction.
Stage 03
03
Build
Our team builds your granny flat with attention to structural quality, practical finishes and comfortable living spaces.
Stage 04
04
Handover
We’ll complete the final walkthrough and prepare your new granny flat for its intended use.
Why Choose Distinqt Integrated for Your Granny Flat in Penrith?
At Distinqt Integrated, we understand that every backyard is different, and so is every homeowner’s reason for building a granny flat. Some families want to create a comfortable space for loved ones, while others are looking to make more productive use of their property.
That’s why we focus on personalised design, quality craftsmanship and clear communication throughout the building process.
From considering privacy and outdoor access to creating functional kitchens, bathrooms and living areas, we aim to deliver granny flats that feel comfortable, practical and suited to everyday living.
Whether you’re planning a modern one-bedroom residence or a spacious two-bedroom layout, we’re committed to helping you make informed decisions and create a secondary dwelling that complements your Penrith property.
Granny Flat Building Services in Penrith & Surrounding Suburbs
Distinqt Integrated provides custom granny flat building solutions for homeowners throughout Penrith and neighbouring Western Sydney suburbs. Whether you’re exploring a backyard development for family accommodation or considering a potential rental property, we help you understand your options and plan a design suited to your block.
Real projects, real photos
Recent work by our team
FAQ
Granny Flat Builders Penrith — frequently asked questions
How much does it cost to build a granny flat in Penrith?
+
The cost of building a granny flat in Penrith depends on its size, floor plan, construction materials, site conditions and level of finish.A compact one-bedroom granny flat may have different construction costs from a larger two-bedroom design with additional storage, upgraded finishes and outdoor entertaining areas.Site preparation, drainage, utility connections, engineering, approvals and access for construction equipment can also influence the overall budget. At Distinqt Integrated, we assess your property and proposed design to help you understand the scope of work and provide a detailed quote.
Can I build a granny flat on my property in Penrith?
+
Many residential properties in Penrith may be eligible for a granny flat, provided they satisfy the relevant NSW planning requirements.Eligibility can depend on zoning, minimum lot size, setbacks, building separation, landscaped area, access and other property-specific conditions.A block that appears large enough may still be affected by easements, drainage infrastructure, flood-related constraints or other restrictions. A site assessment is the best starting point for determining whether your property may be suitable.
Do I need council approval to build a granny flat in Penrith?
+
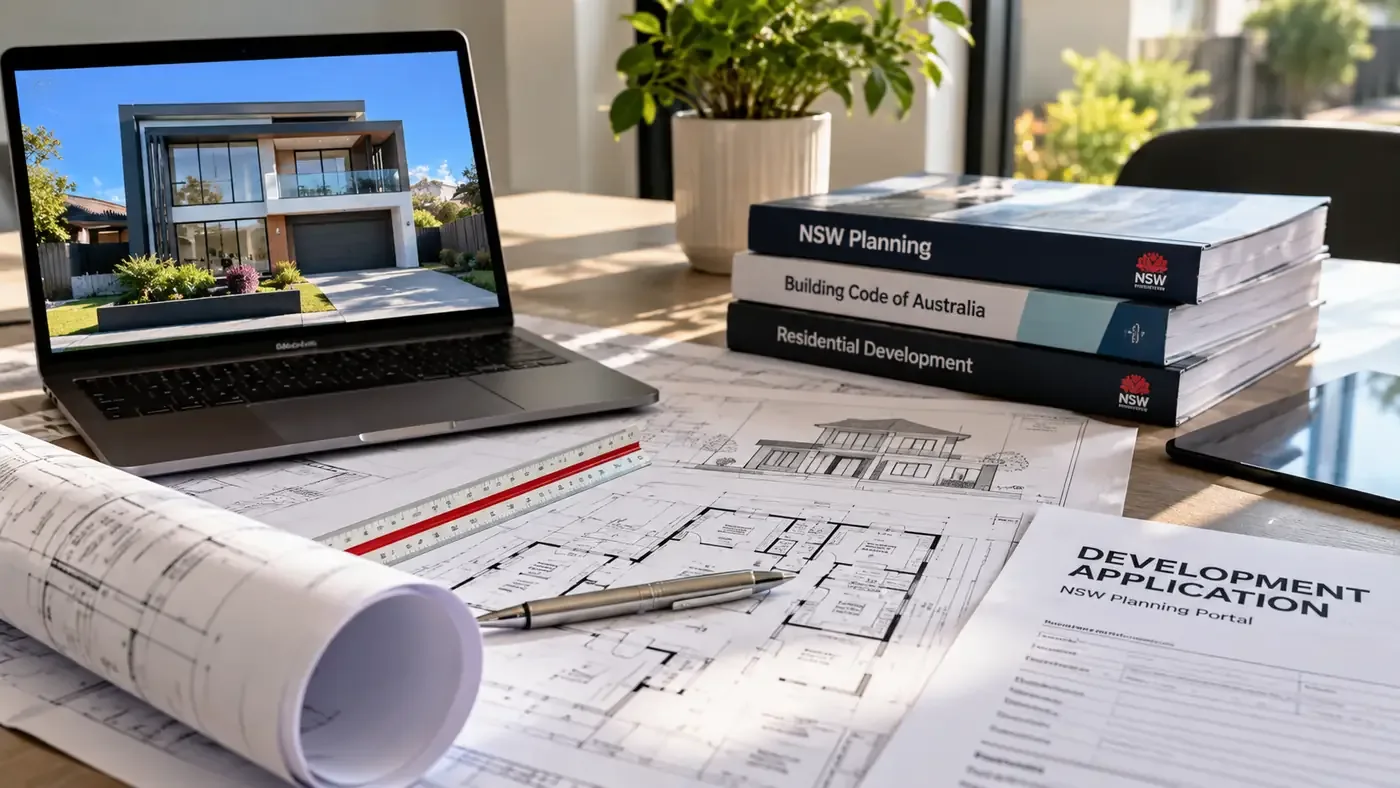
Granny flats generally require an appropriate planning approval before construction.Depending on your property’s eligibility and the proposed design, approval may be available through a Complying Development Certificate (CDC). Properties that do not satisfy the relevant complying development requirements may need to be assessed through a Development Application (DA).Penrith City Council planning controls, relevant NSW housing provisions and site-specific restrictions should be reviewed before finalising the project.
What is the maximum size of a granny flat in Penrith?
+
Under the standard NSW secondary dwelling planning framework, a granny flat is generally limited to 60 square metres of floor area, although the applicable planning instrument and approval pathway must be checked for the specific property.A carefully designed granny flat of this size can accommodate one or two bedrooms, a bathroom, kitchen, laundry facilities and a comfortable living area.Efficient floor planning, natural light and suitable storage can make a significant difference to how spacious and functional the finished dwelling feels.
Can I rent out my granny flat in Penrith?
+
A lawfully approved granny flat may be rented to tenants, subject to the relevant planning conditions, tenancy laws and any restrictions affecting the property.This can make a granny flat an option for homeowners who want to explore additional rental income without purchasing a separate investment property.Before proceeding, it’s important to consider construction costs, expected rental demand, ongoing expenses, insurance and applicable tax implications. Rental income and investment returns are not guaranteed.
How long does it take to build a granny flat?
+
The overall timeframe depends on the design, approval pathway, site conditions and complexity of construction.A straightforward granny flat on an accessible block may progress more quickly than a project requiring extensive excavation, drainage modifications, retaining walls or complex service connections.Design development, approvals, material availability and weather conditions can also affect the schedule. We discuss the expected stages of your project during planning so you have a clearer understanding of the process.
Free consultation
Get your free, no-obligation quote
Tell us about your project. A local builder will call you back within 24 hours to arrange an in-home consultation.
Call
+61 421 943 628Hours
Mon – Fri 09:00 – 17:00
Saturday 10:00 – 15:00
Sunday Closed