
Serving Hornsby & surrounds
HOME ADDITIONS SPECIALISTS IN HORNSBY
Love your home but need more space? At Distinqt Integrated, we help Hornsby homeowners transform their existing properties with custom home additions designed around their lifestyle, growing families and future needs.
- Fully Licensed & Insured
- Custom Home Addition Designs
- Transparent, Detailed Quotes
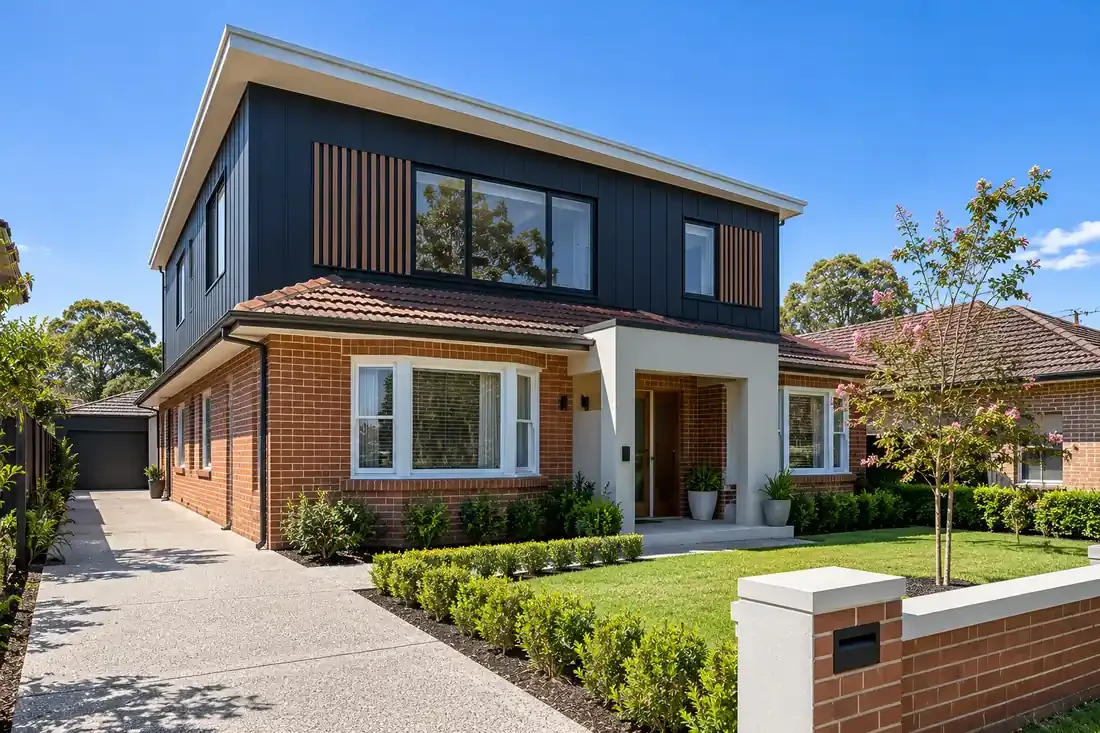
Home Additions Hornsby
Planning a Home Addition in Hornsby?
From extra bedrooms and living areas to complete second-storey additions, we create practical spaces that blend seamlessly with your existing home.
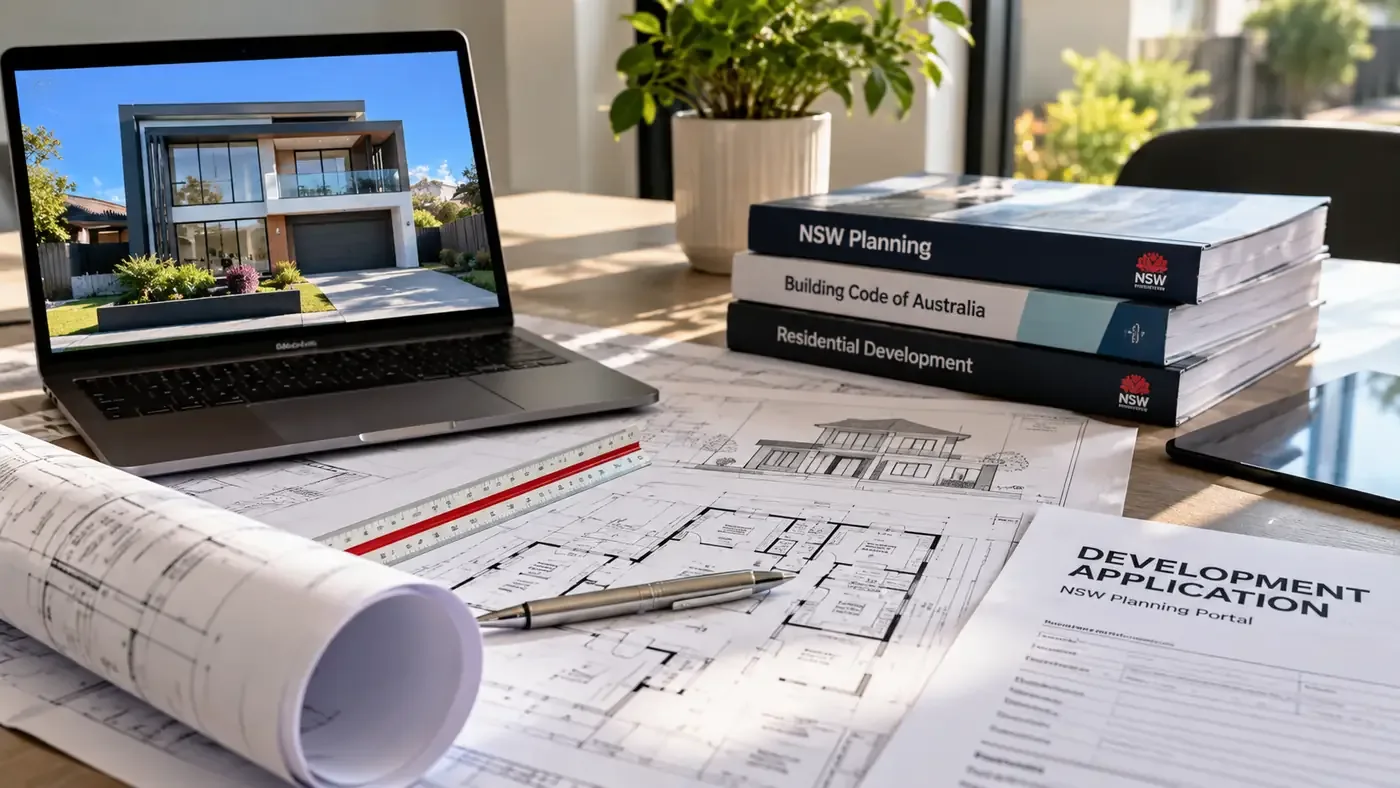
Adding extra space to your existing home can be a practical alternative to relocating, especially when you love your neighbourhood but your current layout no longer meets your needs. Before starting a home addition in Hornsby, it’s important to consider your property’s existing structure, available space, site conditions and applicable planning requirements.
Whether you’re planning an additional bedroom, a larger living area or a second-storey addition, factors such as structural capacity, roof design, setbacks, drainage and access can influence what’s possible.
Instant estimate
Estimate your home additions cost
Indicative ranges in seconds — then book a free consultation for an exact, fixed quote.
Start here — three quick details
That's all it takes to prepare your estimate
Suburb
Internal size (m²)
Fine-tune (optional)
Sensible defaults are already applied — open a panel only if your build differs. Every change re-prices instantly.
Experienced Home Addition Builders in Hornsby
At Distinqt Integrated, we help Hornsby homeowners create the extra space they need without leaving the homes and communities they love. Whether you’re adding bedrooms for a growing family, expanding your living areas or building a new upper level, we provide tailored home addition solutions designed to complement your existing property.
From initial site assessment and design planning through to approvals, construction and final handover, our team focuses on quality workmanship, thoughtful layouts and clear communication. We consider how your new addition connects with the existing structure, helping create a comfortable, functional home that feels cohesive rather than disconnected.
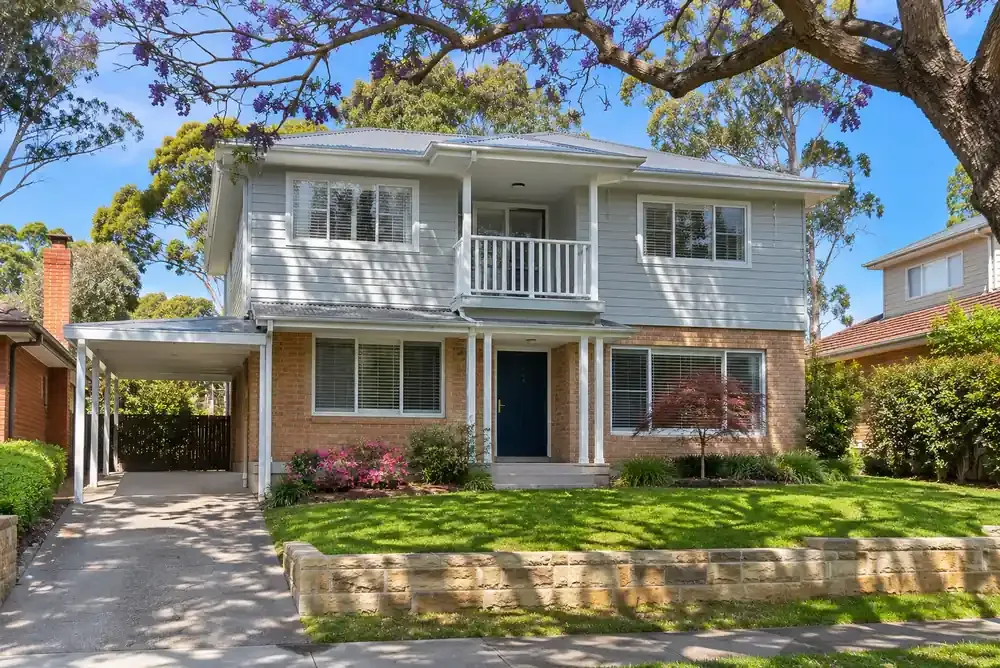
Featured Home Additions
Why Choose a Home Addition in Hornsby?
Outgrowing your home doesn’t necessarily mean you need to move. A thoughtfully designed home addition can provide extra living space, improve everyday functionality and help you make better use of your existing property while staying in the neighbourhood you know and love.
Create More Living Space
Add the bedrooms, family areas or dedicated spaces your household needs without sacrificing the comfort and familiarity of your existing home.
Make Better Use of Your Property
Explore ground-floor or second-storey additions that maximise available space while considering your block's layout, outdoor areas and existing structure.
Avoid the Hassle of Relocating
Stay close to your local schools, transport, friends and community while adapting your home to better suit your changing lifestyle.
Enhance Your Property's Appeal
A well-designed addition can improve your home's functionality, appearance and long-term market appeal by creating valuable extra living space.
How it works
Our Hassle-Free Home Addition Process
Stage 01
01
Site Assessment
We’ll assess your existing home, discuss your plans and explore the options for adding more space.
Stage 02
02
Design & Planning
We’ll work with you to develop an addition that suits your lifestyle, property layout and budget.
Stage 03
03
Approvals & Preparation
We’ll review structural considerations, applicable planning requirements and the necessary preparation works.
Stage 04
04
Build
Our team builds your new addition with attention to workmanship, structural integration and quality finishes.
Stage 05
05
Handover
We’ll complete the final walkthrough and prepare your new living space for you to enjoy.
Why Choose Distinqt Integrated for Your Home Addition in Hornsby?
At Distinqt Integrated, we understand that extending your existing home is a major investment. A successful home addition should provide more than extra floor space — it should feel like a natural part of your property and improve the way you live every day.
That’s why we focus on personalised building solutions, quality craftsmanship and clear communication throughout your project. Whether you’re planning a second-storey addition, additional bedrooms or an expanded living area in Hornsby, we’re committed to creating functional, well-integrated spaces that complement your existing home and suit your long-term needs.
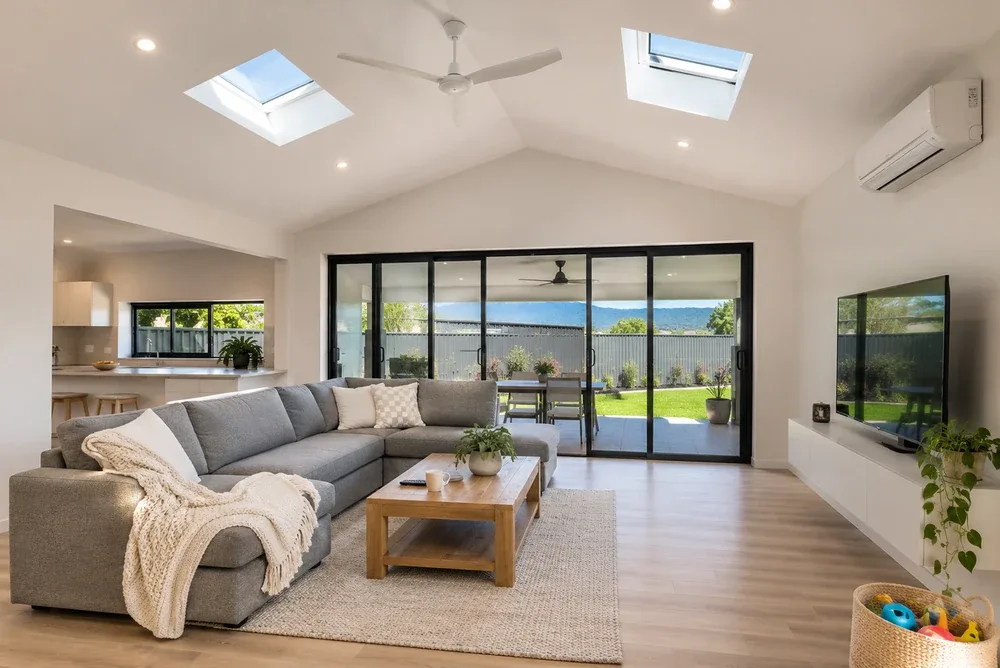
Home Addition Services in Hornsby & Surrounding Suburbs
Distinqt Integrated provides custom home addition solutions for homeowners throughout Hornsby and surrounding Upper North Shore suburbs. Whether you’re expanding an established family home, creating additional bedrooms or exploring a second-storey addition, we help you make better use of your existing property.
Real projects, real photos
Recent work by our team
FAQ
Home Additions Hornsby — frequently asked questions
How much does a home addition cost in Hornsby?
+
The cost of a home addition in Hornsby depends on the size of the proposed addition, its design, the existing structure and the complexity of the construction work. A straightforward ground-floor room addition may involve different costs from a second-storey addition requiring structural reinforcement, roof modifications and staircase construction.Other factors such as site access, engineering, plumbing, electrical work, materials and finishes can also influence the overall budget. At Distinqt Integrated, we assess your property and project requirements to help you understand the scope of work and provide a detailed quote.
Do I need council approval for a home addition in Hornsby?
+
Home additions in Hornsby generally require an appropriate planning approval pathway, depending on the proposed works and property conditions. Some additions may qualify for a Complying Development Certificate (CDC), while others require a Development Application (DA).Factors such as zoning, building height, setbacks, heritage restrictions, bushfire-prone land and existing site conditions can affect approval requirements. Hornsby Shire Council planning controls and relevant NSW building regulations should be considered before finalising your plans.
Can I add a second storey to my existing home in Hornsby?
+
A second-storey addition may be possible depending on your home’s structural capacity, foundation conditions, roof design and applicable planning controls. Before proceeding, a structural assessment is generally needed to determine whether the existing building can support an additional level or requires reinforcement.Second-storey additions can be particularly useful for homeowners who want extra bedrooms or living areas without significantly reducing their backyard space.
How long does it take to complete a home addition?
+
The timeframe for a home addition depends on the size and complexity of the project. A smaller room addition may take several months, while a larger second-storey addition or extensive structural modification can require a longer construction period.Design development, approvals, weather conditions, material availability and the extent of work required to integrate the new structure with your existing home can all affect the schedule. We discuss expected timeframes during the planning stage.
Can I continue living in my home during construction?
+
In some cases, homeowners may be able to remain in their property while a home addition is being built. This depends on the extent of construction, access arrangements, structural work and whether essential services remain available.Smaller ground-floor additions may allow more flexibility, while major second-storey additions involving roof removal or significant structural changes may require temporary relocation for safety and practicality. We can discuss the likely disruption during your initial consultation.
What's the difference between a home addition and a home extension?
+
The terms are often used interchangeably, but a home addition generally refers to creating new rooms or additional floor space within an existing property, such as extra bedrooms, living areas or an entirely new upper level.A home extension commonly involves expanding the existing building footprint, such as extending the rear or side of a house. Both approaches can improve functionality and living space, and the most suitable option depends on your home’s structure, block size, planning requirements and intended use.
Free consultation
Get your free, no-obligation quote
Tell us about your project. A local builder will call you back within 24 hours to arrange an in-home consultation.
Call
+61 421 943 628Hours
Mon – Fri 09:00 – 17:00
Saturday 10:00 – 15:00
Sunday Closed