
Serving Parramatta & surrounds
MEDICAL FITOUT SPECIALISTS IN PARRAMATTA
Create a modern, professional and functional healthcare facility with custom medical fitout solutions from Distinqt Integrated.
- Fully Licensed & Insured
- Custom Medical Fitout Solutions
- Transparent, Detailed Quotes
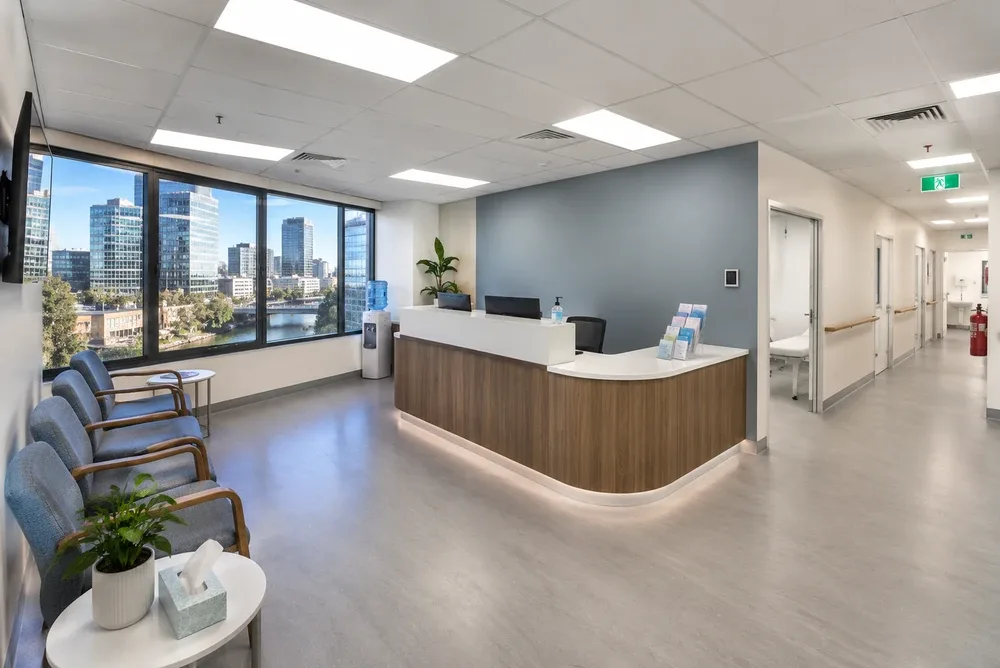
Medical Fitouts Parramatta
Planning a Medical Fitout in Parramatta?
We help medical practices in Parramatta transform commercial spaces into practical, welcoming environments designed around patient comfort, staff efficiency and the needs of your healthcare business.
Establishing or upgrading a medical practice in Parramatta requires careful planning to create a space that supports patients, practitioners and daily clinical operations. From consultation room layouts and reception areas to accessibility, privacy and infection prevention considerations, every detail contributes to a functional healthcare environment.
Whether you’re fitting out a new commercial tenancy, relocating an existing practice or renovating an established medical centre, it’s important to consider your premises, building services, applicable approvals and the specific requirements of your healthcare operations.
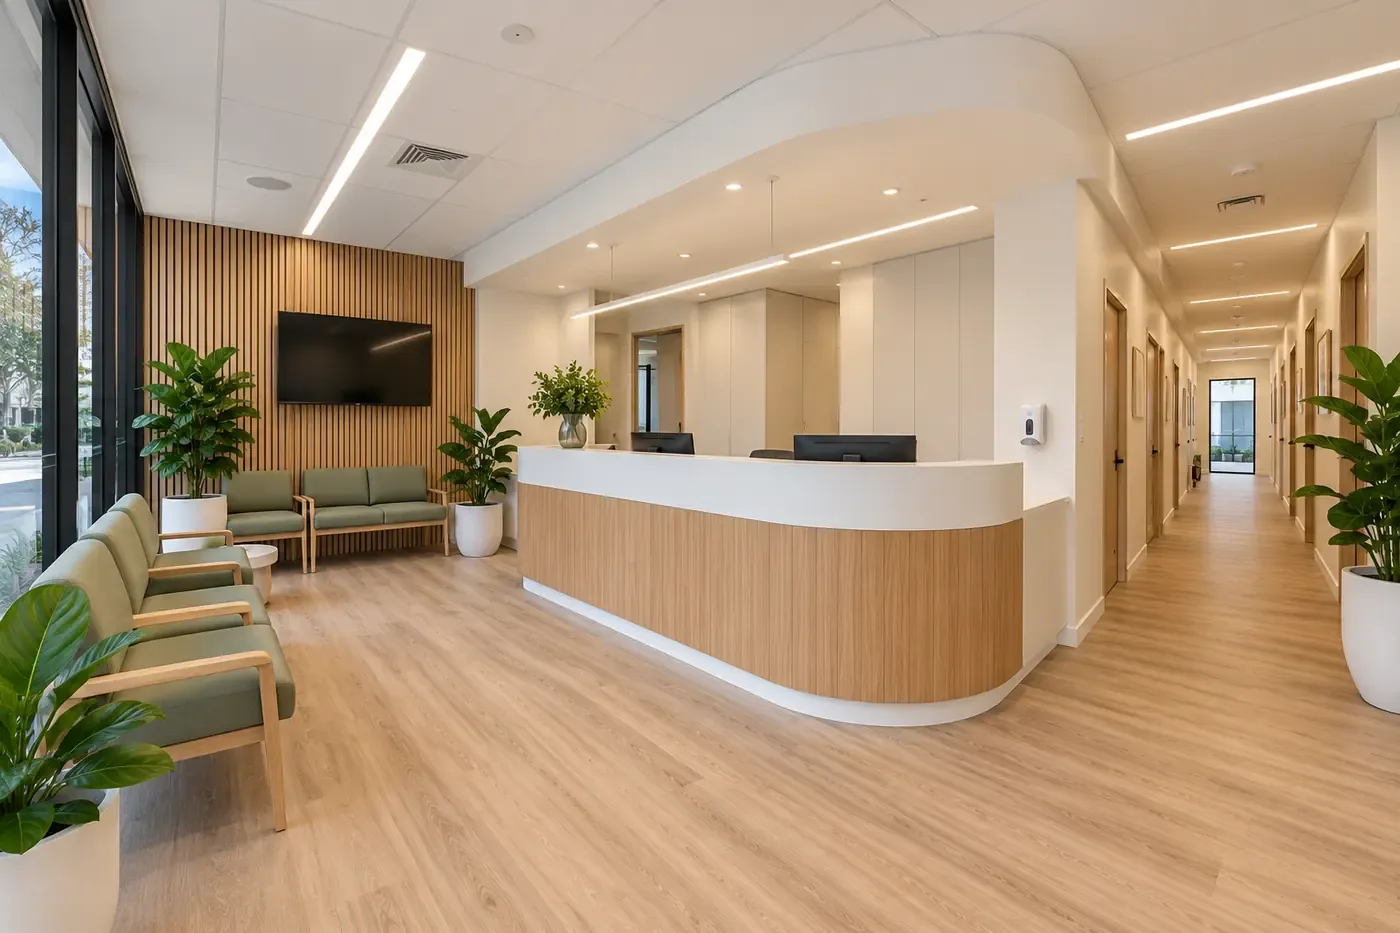
Experienced Medical Fitout Contractors in Parramatta
At Distinqt Integrated, we help healthcare providers across Parramatta create professional, functional and welcoming medical environments through tailored commercial fitout solutions. Whether you’re establishing a general practice, upgrading a specialist clinic or transforming an existing commercial tenancy, we focus on spaces that support efficient workflows and a positive patient experience.
From initial site assessments and planning through to construction and final handover, our team prioritises quality workmanship, practical layouts and clear communication. We work closely with you to deliver a medical fitout that reflects your practice’s needs, supports daily operations and creates a professional environment for patients and staff.
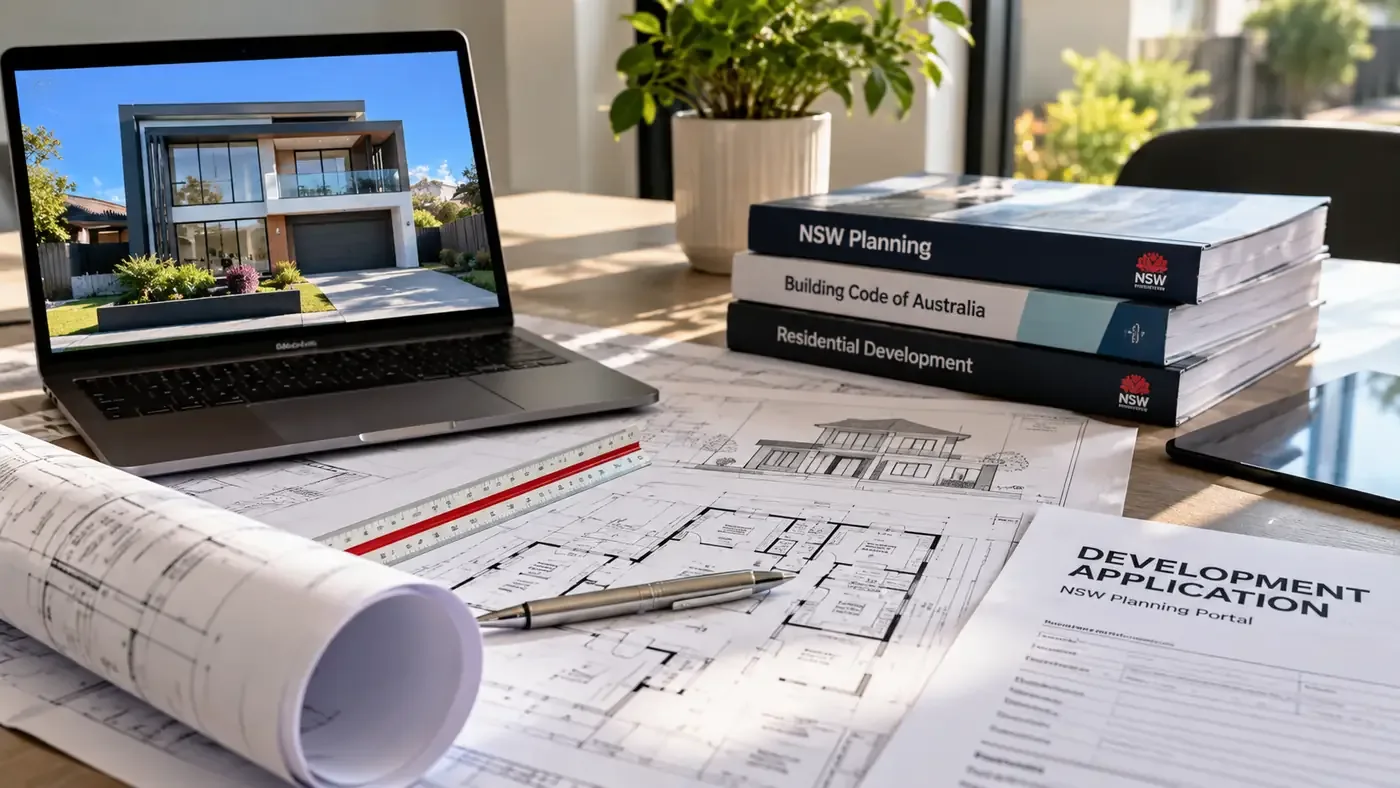
Featured Medical Fitouts
Why Invest in a Professional Medical Fitout in Parramatta?
A well-designed medical facility does more than look professional. It helps improve patient comfort, support staff productivity and create an environment suited to the demands of modern healthcare. Discover the benefits of investing in a purpose-designed medical fitout for your Parramatta practice.
Enhance Patient Experience
Create a welcoming healthcare environment with comfortable waiting areas, private consultation rooms and an organised layout that helps patients feel at ease.
Improve Staff Efficiency
Support smoother daily operations with thoughtfully positioned treatment rooms, reception areas, storage facilities and practical workflows tailored to your practice.
Make the Most of Your Space
Maximise your available floor area with a functional fitout that accommodates essential equipment, clinical activities and patient movement without unnecessary wasted space.
Build a Professional Practice
Present your healthcare business with confidence through quality finishes, contemporary interiors and a consistent environment that reflects your practice's identity.
How it works
Our Hassle-Free Medical Fitout Process
Stage 01
01
Site Assessment
Get in touch and we’ll assess your premises, discuss your clinical requirements and understand your fitout goals.
Stage 02
02
Design & Planning
We’ll explore practical layouts, consultation rooms, reception areas and finishes that suit your practice and budget.
Stage 03
03
Approvals & Preparation
We’ll review applicable building requirements, coordinate the necessary planning steps and prepare your fitout for construction.
Stage 04
04
Build
Our team completes the fitout works, focusing on quality workmanship, functional spaces and attention to detail.
Stage 05
05
Handover
Once the fitout is complete, we’ll conduct a final walkthrough and prepare the premises for your next stage of setup.
Why Choose Distinqt Integrated for Your Medical Fitout in Parramatta?
At Distinqt Integrated, we understand that a medical fitout is an important investment in your healthcare business. Your premises need to look professional while supporting the practical demands of patient care and everyday clinical operations.
That’s why we focus on tailored building solutions, quality craftsmanship and clear communication throughout your project. Whether you’re opening a new medical centre, expanding an existing practice or upgrading your clinic in Parramatta, we’re committed to delivering functional, professionally finished spaces designed around your operational needs.
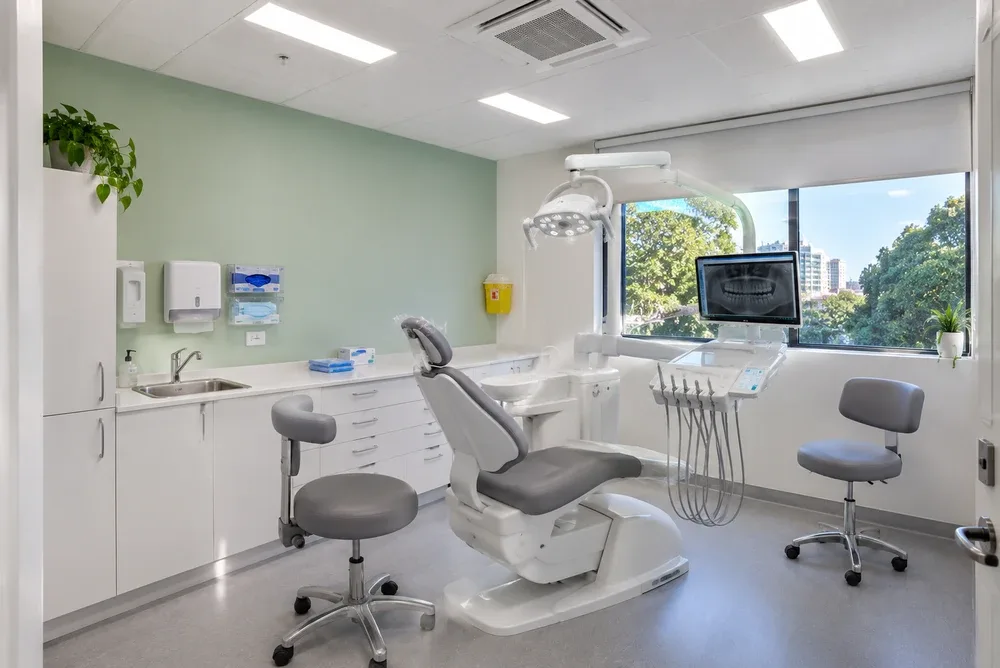
Medical Fitout Services in Parramatta & Surrounding Suburbs
Distinqt Integrated provides tailored medical fitout solutions for healthcare practices across Parramatta and surrounding Western Sydney suburbs. Whether you’re establishing a new clinic, renovating an existing medical centre or converting a commercial tenancy into a healthcare facility, we help create practical spaces designed for your business.
Real projects, real photos
Our medical fitouts work
FAQ
Medical Fitouts Parramatta — frequently asked questions
How much does a medical fitout cost in Parramatta?
+
The cost of a medical fitout in Parramatta depends on the size of your premises, the number of consultation rooms, the services your practice provides and the complexity of the construction work. Factors such as plumbing, electrical installations, air conditioning, accessibility upgrades, clinical equipment requirements and interior finishes can also affect the overall cost.At Distinqt Integrated, we assess your premises and project requirements to help you understand the work involved and develop a detailed quote tailored to your practice and budget.
Do I need council approval for a medical fitout in Parramatta?
+
Some medical fitouts in Parramatta require development consent or other approvals before construction or operation can begin. Requirements depend on factors such as the property’s existing approved use, proposed building works, accessibility provisions, fire safety requirements and whether a change of use is involved.Certain fitouts may qualify for an exempt or complying development pathway if the relevant conditions are satisfied. It’s important to review the applicable City of Parramatta planning controls and building requirements before commencing work.
How long does it take to complete a medical fitout?
+
The timeframe for a medical fitout depends on the size of the premises, complexity of the design and scope of construction work. A straightforward refurbishment may be completed more quickly than a full medical centre fitout involving multiple consultation rooms, specialised services and substantial building modifications.Design development, approvals, material availability and coordination of building services can also influence the schedule. We discuss the expected project timeframe during the planning stage to help you prepare for your clinic’s opening or relocation.
Can you convert an existing commercial space into a medical clinic?
+
An existing office, retail tenancy or other commercial space may be suitable for conversion into a medical clinic, depending on its approved use, layout, building services and applicable planning requirements.Important considerations include accessibility, consultation room dimensions, plumbing, ventilation, patient privacy, fire safety and the requirements of your clinical services. A site assessment can help identify whether the premises are suitable and what modifications may be required.
What should be included in a medical centre fitout?
+
A medical centre fitout typically includes a reception area, patient waiting room, consultation rooms, staff facilities, storage and accessible amenities. Depending on the type of healthcare practice, additional areas such as treatment rooms, procedure rooms, sterilisation facilities or specialised equipment spaces may also be necessary.The layout should support patient privacy, efficient staff movement, infection prevention and practical day-to-day operations. Each fitout should be planned around the specific services provided by the practice.
Can a medical clinic remain open during fitout or renovation works?
+
In some circumstances, an existing medical practice may be able to continue operating while fitout or renovation works are completed in separate areas of the premises. However, this depends on the scope of construction, patient safety, noise, dust, access restrictions and the ability to maintain appropriate clinical conditions.More extensive renovations involving essential services, treatment rooms or major structural modifications may require temporary closure or staged construction. We can discuss the likely operational impact during the initial planning process.
Free consultation
Get your free, no-obligation quote
Tell us about your project. A local builder will call you back within 24 hours to arrange an in-home consultation.
Call
+61 421 943 628Hours
Mon – Fri 09:00 – 17:00
Saturday 10:00 – 15:00
Sunday Closed