
Serving Liverpool & surrounds
OFFICE FITOUT SPECIALISTS IN LIVERPOOL
A better workspace starts with a smarter fitout.
- Fully Licensed & Insured
- Custom Office Fitout Solutions
- Functional Workspace Designs
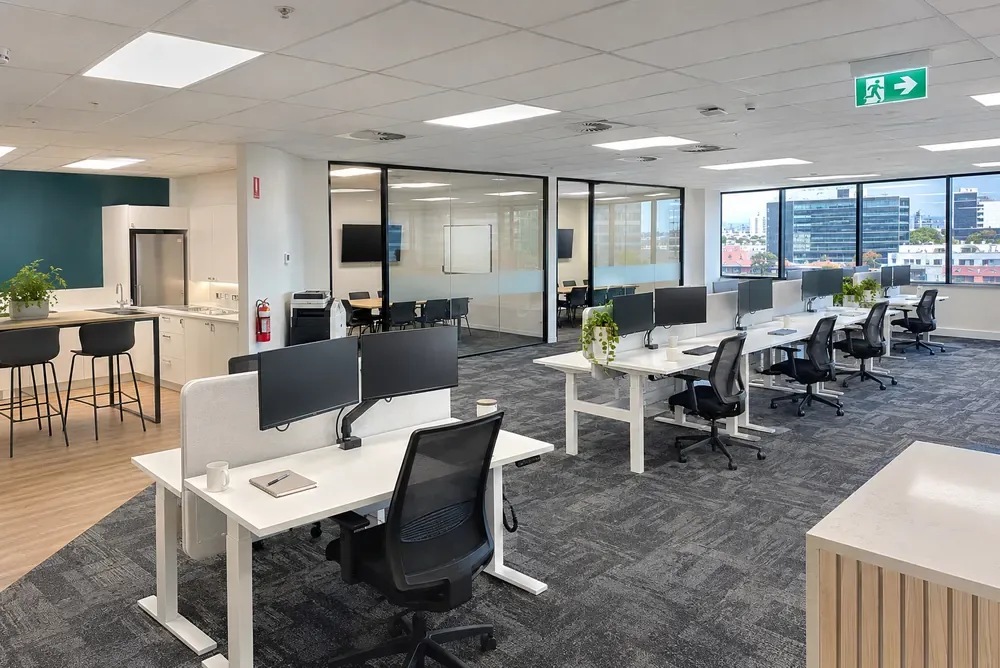
Office Fitouts Liverpool
Planning an Office Fitout in Liverpool?
At Distinqt Integrated, we help Liverpool businesses transform their offices into modern, functional environments that support productivity, collaboration and professional growth. From complete office transformations to reception areas, meeting rooms and private workspaces, we deliver tailored fitout solutions designed around the way your business operates.
Your office is more than somewhere your team comes to work. It’s where clients form first impressions, employees collaborate and your business operates every day. A carefully planned office fitout can improve how your space functions while creating a professional environment that reflects your brand.
Liverpool’s commercial precincts accommodate a wide range of businesses, from professional service providers and consultancies to growing companies requiring flexible workspaces. Whether you’re moving into a new commercial tenancy or upgrading an existing office, the right layout can make a significant difference to daily operations.
Before starting your fitout, it’s important to consider floor space, existing services, accessibility, fire safety, building requirements and any necessary approvals.
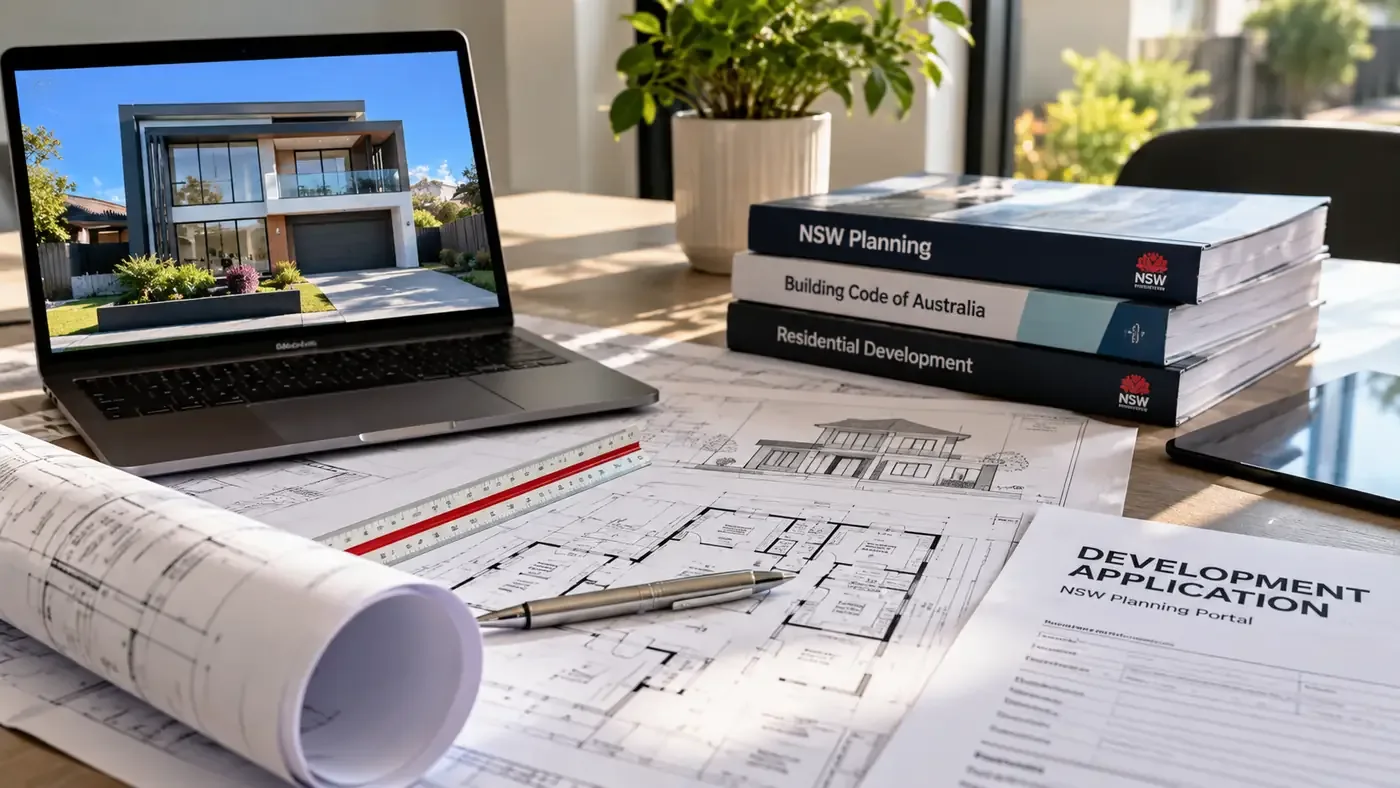
Commercial Office Fitout Builders in Liverpool
At Distinqt Integrated, we understand that every business operates differently. Some offices need private meeting rooms and quiet workspaces, while others benefit from open-plan layouts, collaborative areas and welcoming reception spaces.
We provide tailored office fitout solutions designed to accommodate your team’s requirements while making effective use of your available commercial space.
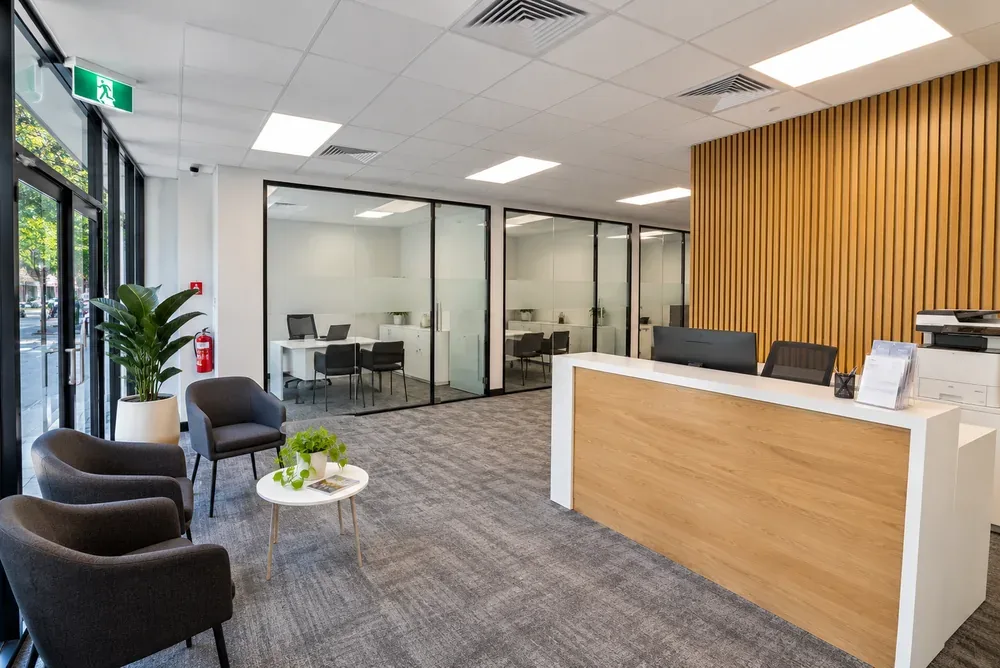
Our expertise
Why Invest in a Professional Office Fitout in Liverpool?
The way your office is designed can influence how efficiently your team works, how comfortably clients interact with your business and how effectively you use your available space. A well-planned fitout helps create an environment that supports your daily operations while presenting your business professionally.
Improve Workplace Productivity
Create practical workstations, meeting areas and collaborative spaces that support concentration, communication and efficient daily workflows.
Make a Strong First Impression
Introduce a welcoming reception area, professional finishes and a cohesive interior that reflects your brand and builds confidence with visiting clients.
Maximise Your Office Space
Make better use of your existing floor area with thoughtful layouts, integrated storage, partitions and flexible workspaces.
Support Your Business Growth
Develop a workplace that can accommodate changing team requirements, additional workstations and evolving business operations.
How it works
Our Hassle-Free Office Fitout Process
Stage 01
01
Site Assessment
We’ll review your commercial premises, discuss your operational requirements and assess the opportunities and constraints of the space.
Stage 02
02
Design & Planning
We’ll develop a practical fitout concept that considers workstations, meeting rooms, circulation, finishes and your available budget.
Stage 03
03
Approvals & Preparation
We’ll review applicable building requirements, tenancy conditions, services and any approvals needed before construction begins.
Stage 04
04
Build
Our team carries out the fitout works with attention to workmanship, functional layouts and the quality of the finished environment.
Stage 05
05
Handover
We’ll complete the final walkthrough and prepare your fitted-out office for its intended use, subject to any required certification or occupancy approvals.
Why Choose Distinqt Integrated for Your Office Fitout in Liverpool?
At Distinqt Integrated, we believe a successful office fitout should achieve more than a fresh appearance. It should help your business operate more effectively, provide a comfortable environment for your team and create a professional experience for your clients.
That’s why we focus on practical building solutions that consider how your business uses its space every day.
From the positioning of workstations and meeting rooms to reception layouts, partitions and interior finishes, we aim to create cohesive workplaces that balance functionality with visual appeal.
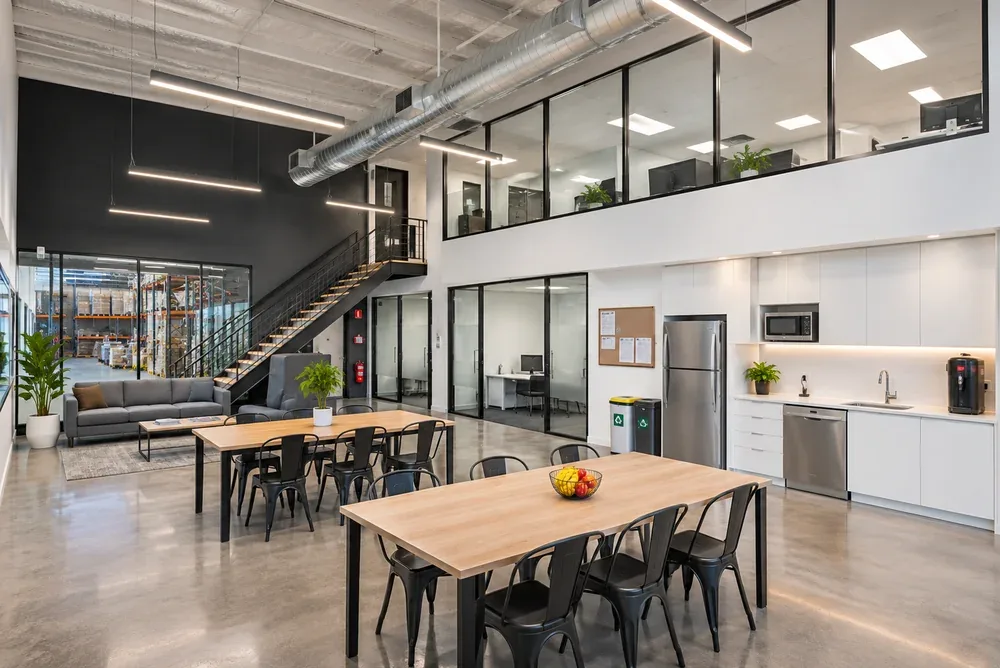
Office Fitout Services in Liverpool & Surrounding Suburbs
Distinqt Integrated provides tailored office fitout solutions for businesses across Liverpool and surrounding South-West Sydney commercial areas. Whether you’re establishing a new office, upgrading an existing workspace or reconfiguring your commercial premises, we help you explore fitout options suited to your business requirements.
Real projects, real photos
Our office fitouts work
FAQ
Office Fitouts Liverpool — frequently asked questions
How much does an office fitout cost in Liverpool?
+
The cost of an office fitout in Liverpool depends on the size of the premises, existing condition, layout requirements and level of finish.A straightforward refurbishment involving flooring, painting and minor internal alterations may cost considerably less than a complete commercial fitout requiring new partitions, meeting rooms, reception areas and extensive electrical or mechanical services.Other factors such as accessibility upgrades, fire safety requirements, air conditioning, data cabling, joinery and approvals can also influence the overall budget.
Do I need council approval for an office fitout in Liverpool?
+
Not every office fitout requires a Development Application. Certain minor internal works may qualify as exempt development, provided they satisfy the relevant NSW planning and building requirements.More substantial alterations, changes of use or works affecting fire safety, accessibility or building services may require additional assessment and approval.Liverpool City Council planning requirements, the National Construction Code and the conditions of your existing premises should be reviewed before construction begins.Where applicable, building owner or strata approval may also be required.
How long does it take to complete an office fitout?
+
The timeframe depends on the size of the office, complexity of the design and extent of construction required.A smaller refurbishment involving cosmetic improvements and minor layout changes may be completed more quickly than a full commercial fitout with multiple meeting rooms, custom joinery, electrical upgrades and mechanical services.Design development, approvals, material availability and coordination with building management can also influence the schedule.We discuss anticipated project stages and timeframes during planning to help your business prepare for the work.
Can an office fitout be completed while our business remains operational?
+
In some circumstances, office fitout works can be staged to allow parts of a business to remain operational during construction.This depends on the extent of the works, available space, building access, safety requirements and whether essential services need to be temporarily disconnected.For example, a staged refurbishment may allow some workstations to remain in use while another section is upgraded.More extensive fitouts may require temporary relocation or a planned shutdown. We can discuss practical construction arrangements during the planning stage.
Can you fit out a newly leased commercial office?
+
A newly leased commercial tenancy can be fitted out to suit your business, provided the proposed works are permitted under the lease and comply with relevant building and planning requirements.Depending on the condition of the premises, works may include internal partitions, workstations, reception areas, meeting rooms, flooring, lighting and other services.Before proceeding, it’s important to review landlord requirements, existing building services, fire safety systems and any approvals or certifications needed for occupation.Planning these details early can help reduce unexpected changes during construction.
What's the difference between an office fitout and an office renovation?
+
An office fitout generally involves preparing or configuring a commercial space for its intended business use. This may include creating meeting rooms, installing partitions, developing reception areas and establishing functional workspaces.An office renovation typically focuses on upgrading or improving an existing workplace through changes to finishes, layouts, fixtures or building elements.The two services often overlap. For example, an established business may renovate its existing office while also undertaking a new fitout to accommodate additional staff or changing operational requirements.The most suitable approach depends on your premises, business objectives and available budget.
Free consultation
Get your free, no-obligation quote
Tell us about your project. A local builder will call you back within 24 hours to arrange an in-home consultation.
Call
+61 421 943 628Hours
Mon – Fri 09:00 – 17:00
Saturday 10:00 – 15:00
Sunday Closed